
Patios & Steps
 Patios & Steps
Concrete Patios & Front Steps in South Jersey
A poured concrete patio gives you one flat, continuous surface that holds furniture, foot traffic, and weather for decades. Front steps and landings work the same way: get the footing and the risers right, and they stay safe and level for the life of the house.
What a concrete patio actually is
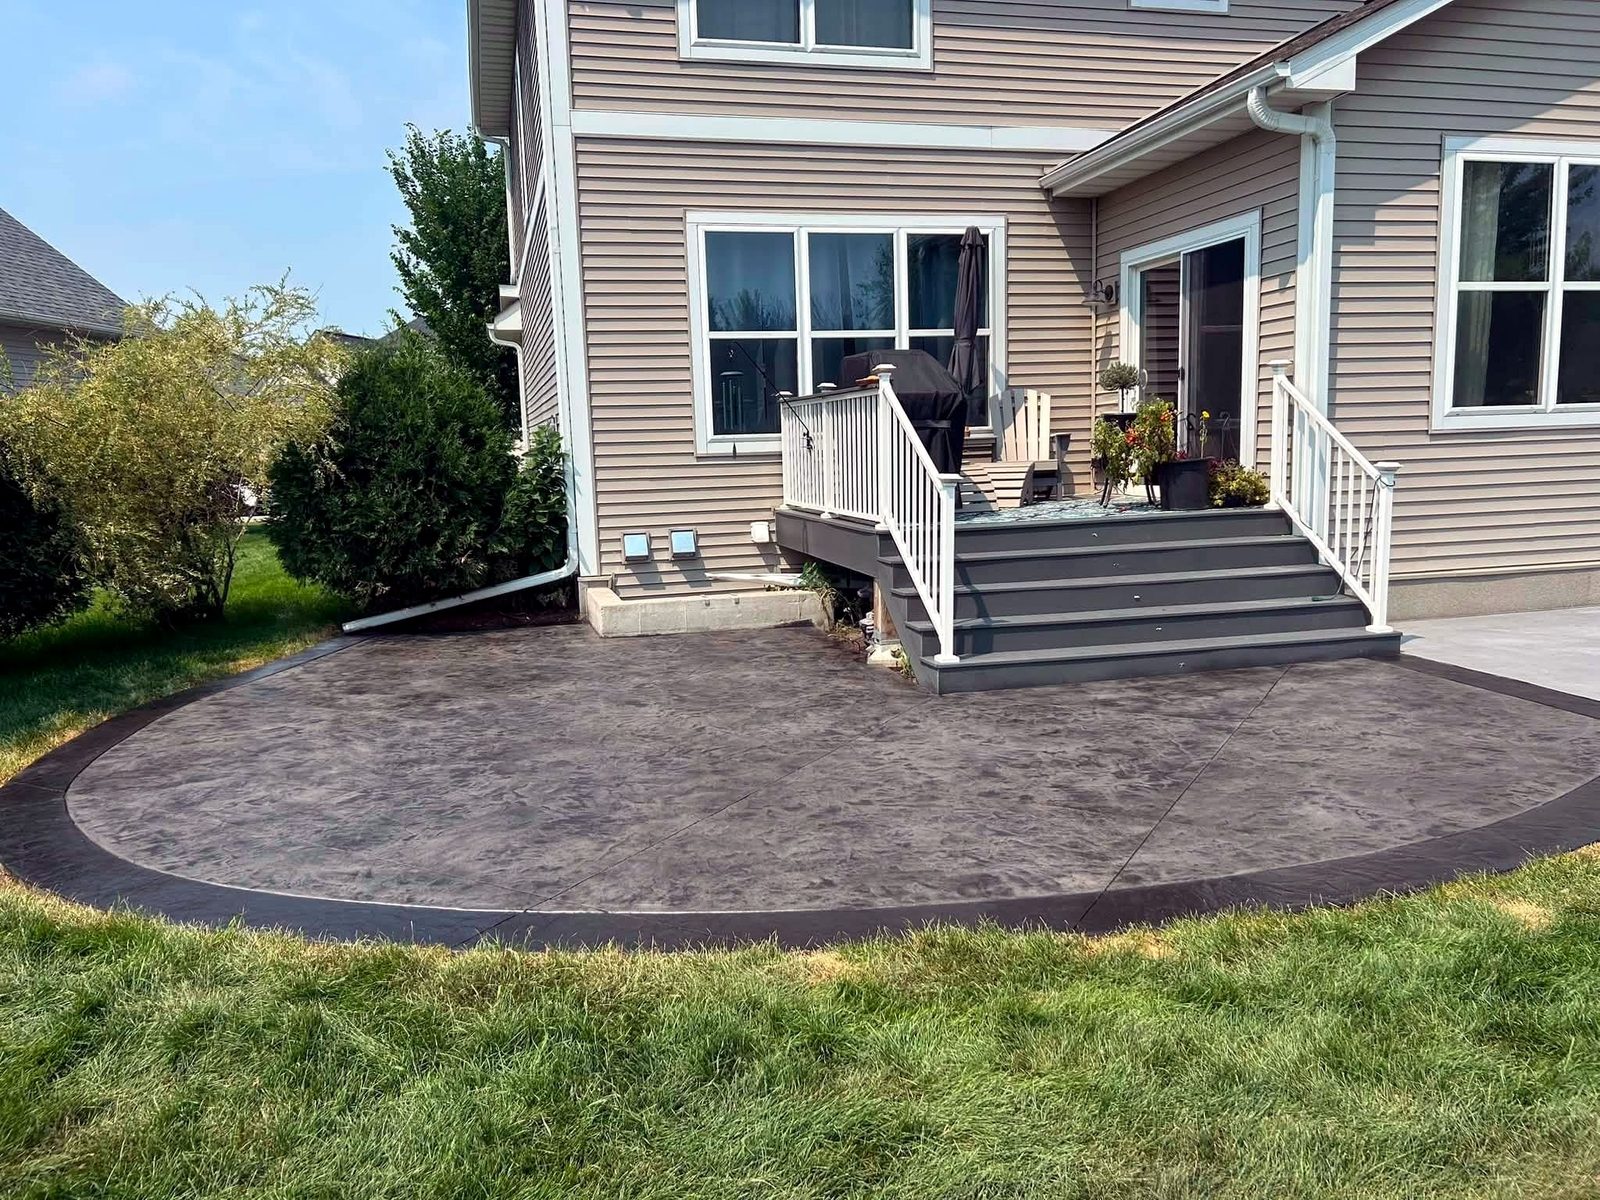
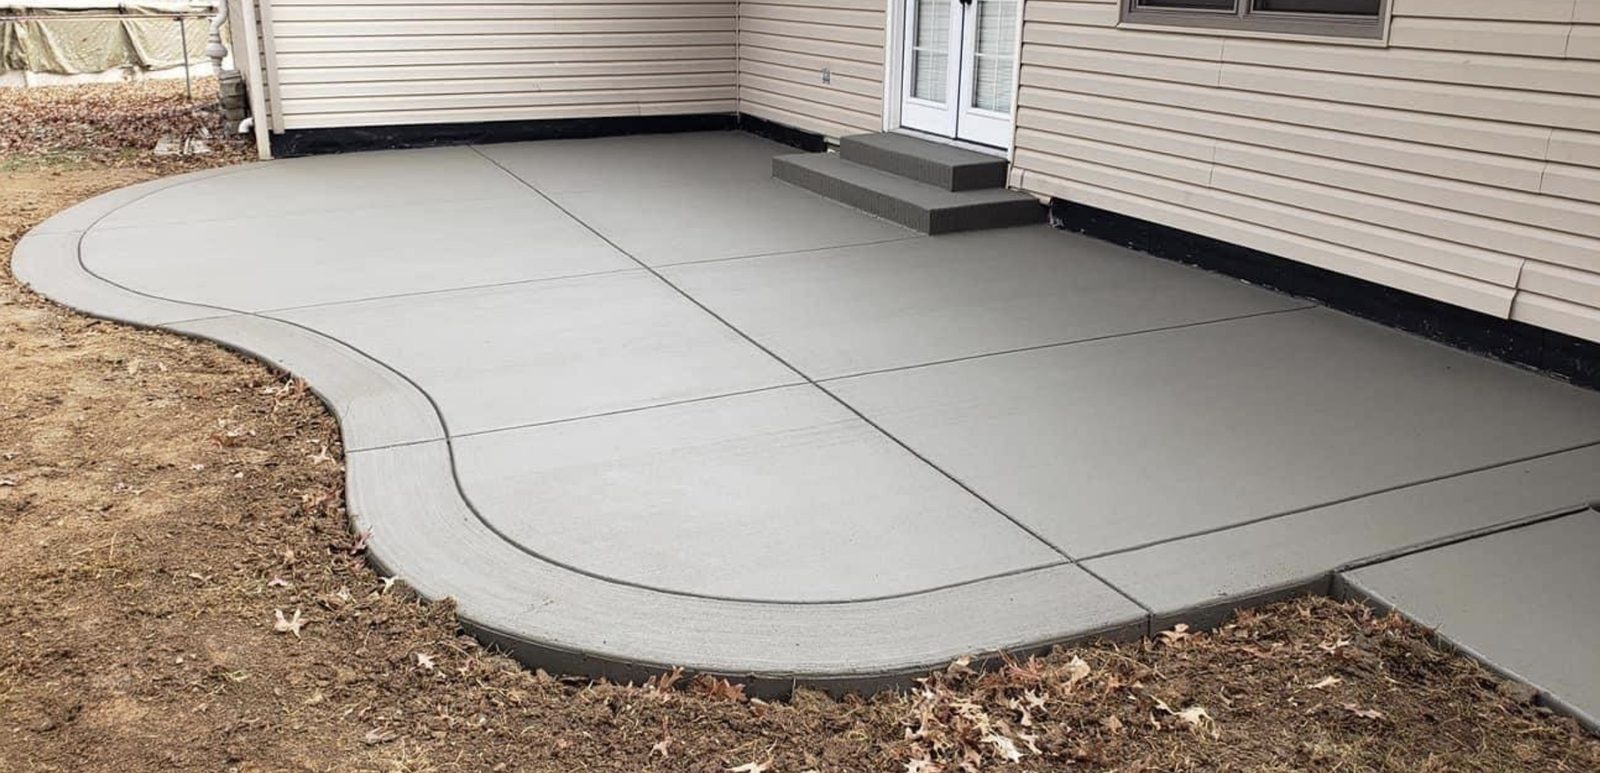
A concrete patio is a reinforced slab poured in place, formed to the shape you want and finished in a single continuous surface. Unlike pavers, there are no individual units to settle, shift, or grow weeds between, and unlike wood there is nothing to rot, splinter, or re-stain each spring.
Front steps and landings are the same material doing a harder job. They carry daily traffic, take the worst of the freeze-thaw cycle, and are the first thing anyone sees when they walk up to the house.
Common uses around a South Jersey home
- Rear patios sized for a table, grill area, and walking room around the furniture
- Patio extensions that square off or enlarge an existing slab
- Replacement of a cracked, heaved, or settled patio that is no longer level
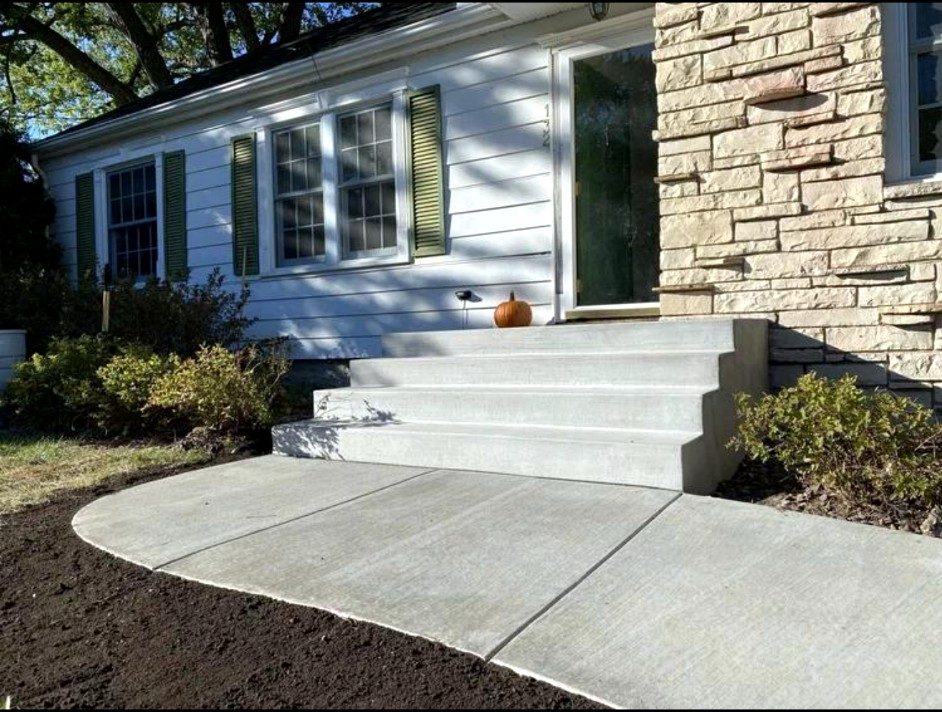
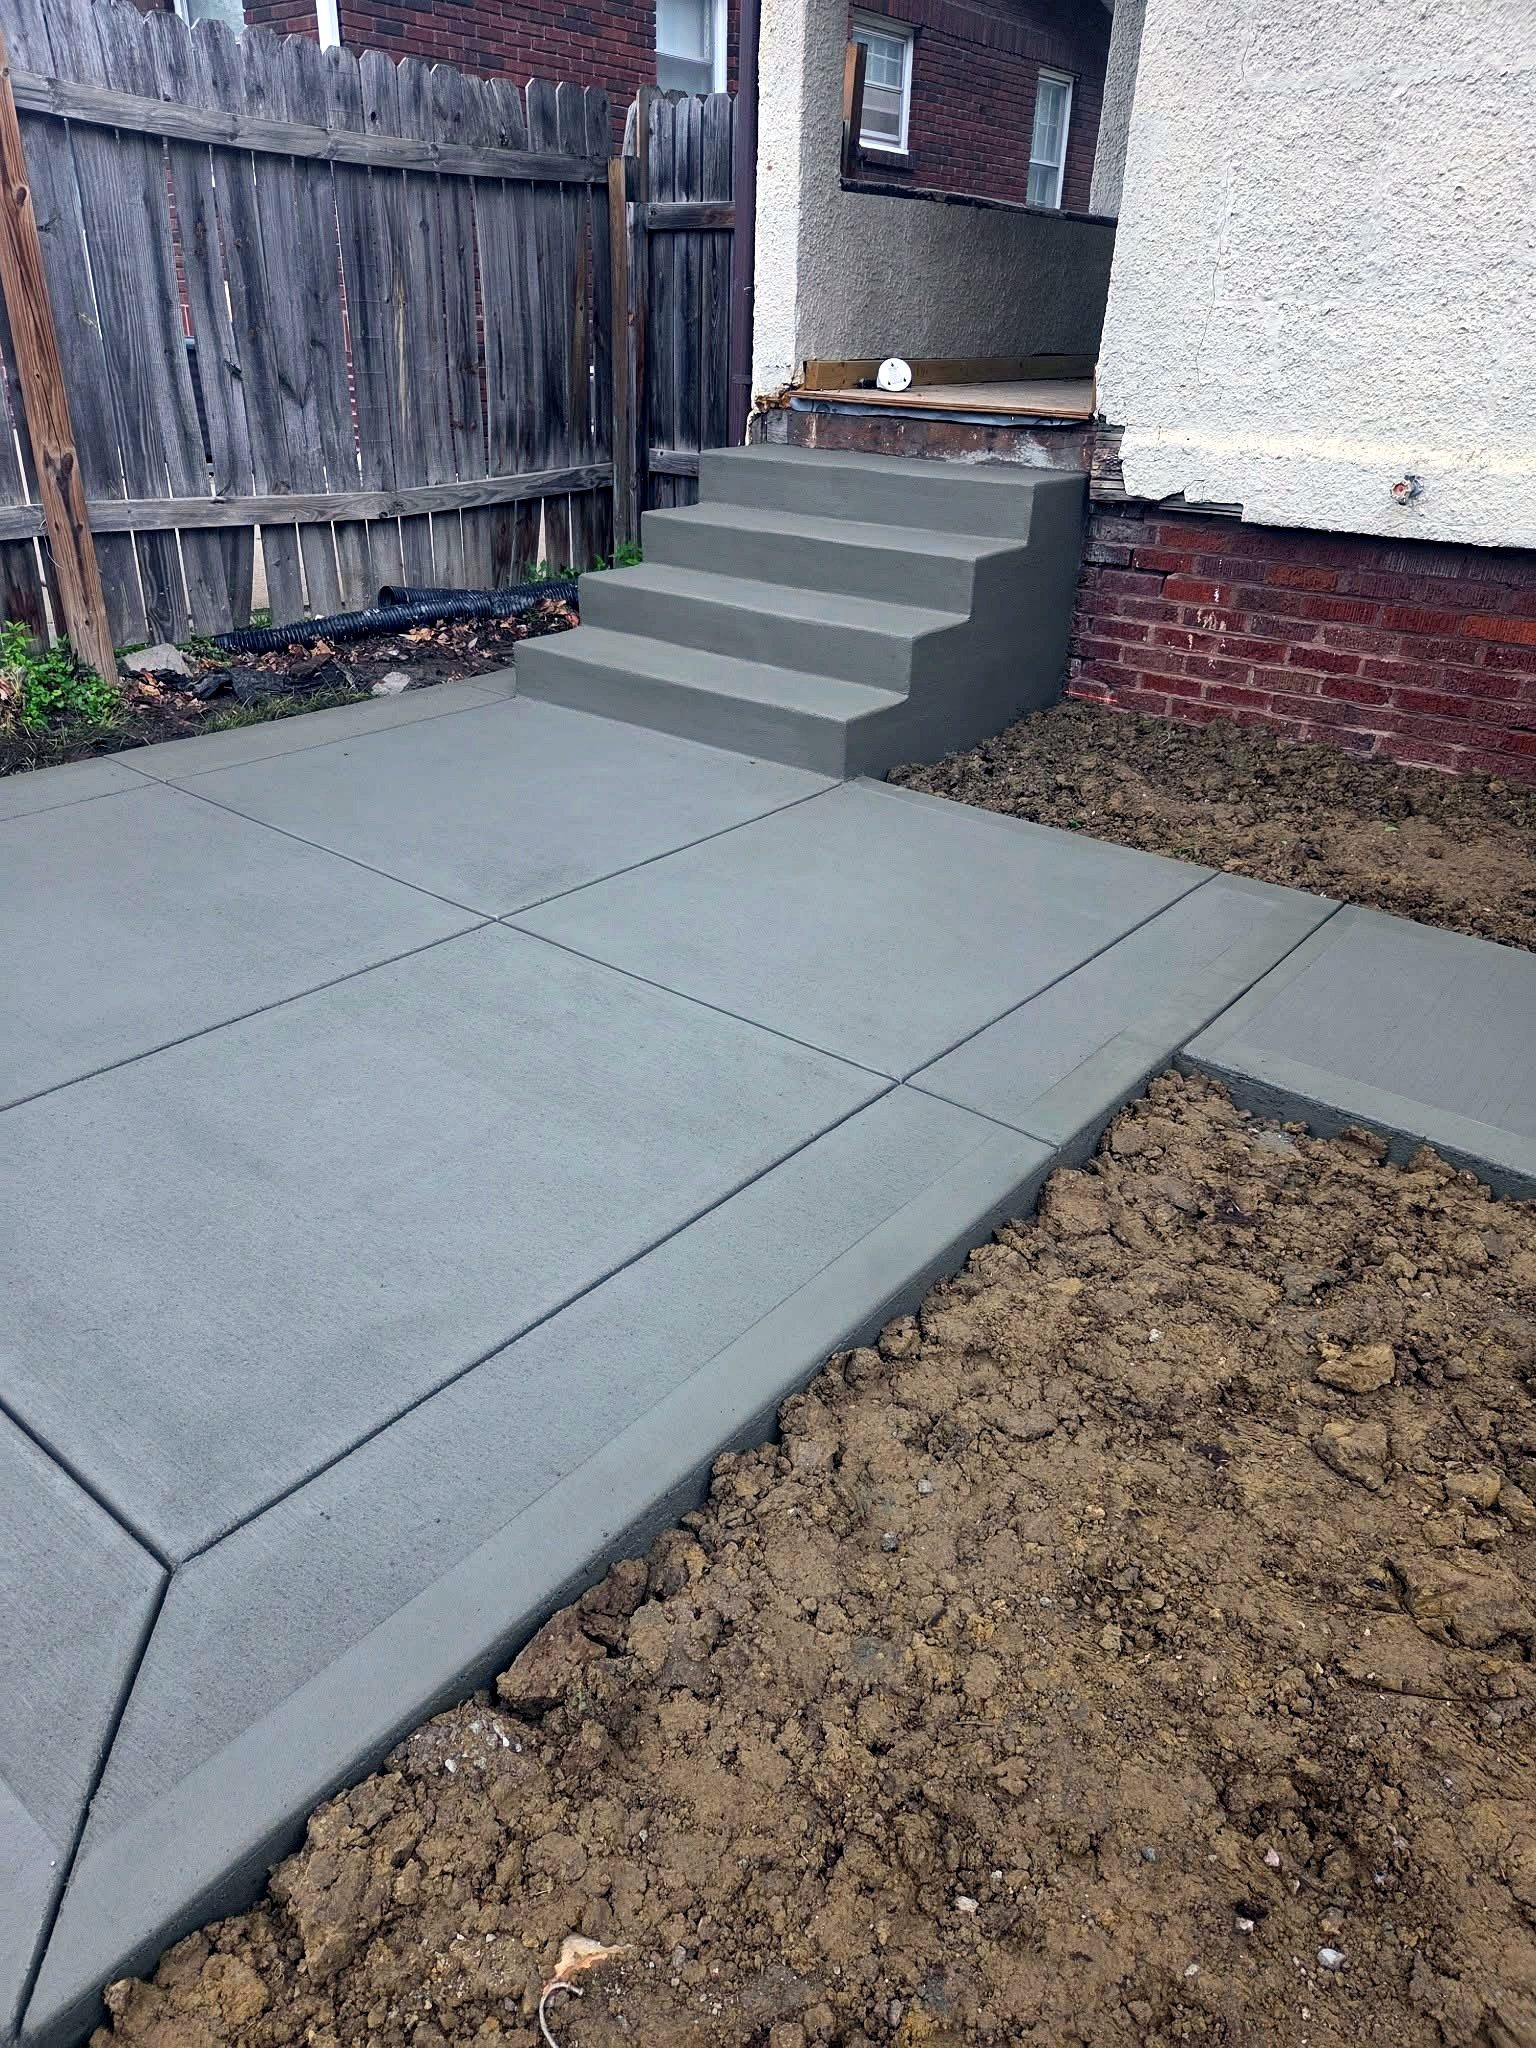
- Front entry steps, stoops, and landings rebuilt to safe, even riser heights
- Side-door and basement-entry steps, and landings tied into an existing walkway
Site preparation is where the job is won or lost
Before anything is poured, the area is excavated to depth, the subgrade is graded, and a compacted stone base is placed. Loose or uneven fill is the single most common reason a patio settles a few years later, so this step is not rushed.
For steps, footings are dug below the frost line so the structure moves with the house rather than against it. Skipping proper footings is why so many older stoops pull away from the foundation.
How the installation runs
- Layout and forming, so you can see the exact footprint staked out before concrete is ordered
- Base grading and compaction, with pitch set away from the foundation
- Reinforcement placed as the slab and its use require
- Pour, screed, float, and finish in one continuous operation
- Control joints tooled or cut at planned intervals, edges tooled, and the site cleaned
Finish and design options
Most patios get a broom finish, which is durable and stays grippy underfoot. A smooth troweled finish reads more formal but can be slick when wet, so it is better suited to covered areas.
If you want the look of stone or brick without joints, the same slab can be stamped and colored — that work is covered on our stamped and decorative concrete page. Borders, tooled bands, and exposed-aggregate edges are also options worth discussing before the pour.
Drainage and grading
Every patio is pitched so water leaves the surface and moves away from the house. Getting this wrong sends runoff toward the foundation or leaves standing puddles that freeze in winter.
Where a patio meets an existing walkway, driveway, or door threshold, transitions are set flush so there is no trip edge and no place for water to collect.
Timeline factors
Project length depends on square footage, how much demolition and haul-away is involved, access for equipment, and the weather. Concrete needs reasonable temperatures and dry conditions to finish correctly, so pour dates move when the forecast turns.
After the pour, the surface is typically ready for foot traffic within a few days and continues gaining strength for weeks. We give you specific guidance for your slab at the end of the job rather than a blanket promise.
Maintenance and what causes early failure
- Rinse the surface and clear leaves and debris so organic staining does not set in
- Avoid rock salt and de-icers on newer concrete; they accelerate surface scaling
- Keep control joints and perimeter edges clear and sealed as needed
- Premature failure almost always traces back to a poorly compacted base, missing or badly placed control joints, water pooling against the slab, or concrete finished in the wrong conditions
Why our process matters
We are a family-owned crew, so the person who walks the property with you is on site when it is poured. That means the base work, the joint layout, and the pitch are done the way they were quoted, not the way a subcontractor decides on pour day.
Questions worth asking before you hire
- How deep will you excavate, and what base material will you compact?
- Where will the control joints go, and how soon after the pour are they cut?
- Which direction will the surface drain, and where does that water end up?
- Are the step footings going below the frost line?
- Is the crew on site employed by the company, or subcontracted?
- Is old concrete removal and haul-away included in the price?
We answer all of these during the on-site visit. Read more about our family-owned crew or request a free concrete estimate.
What to Expect
How we approach this work
Layout Before We Pour
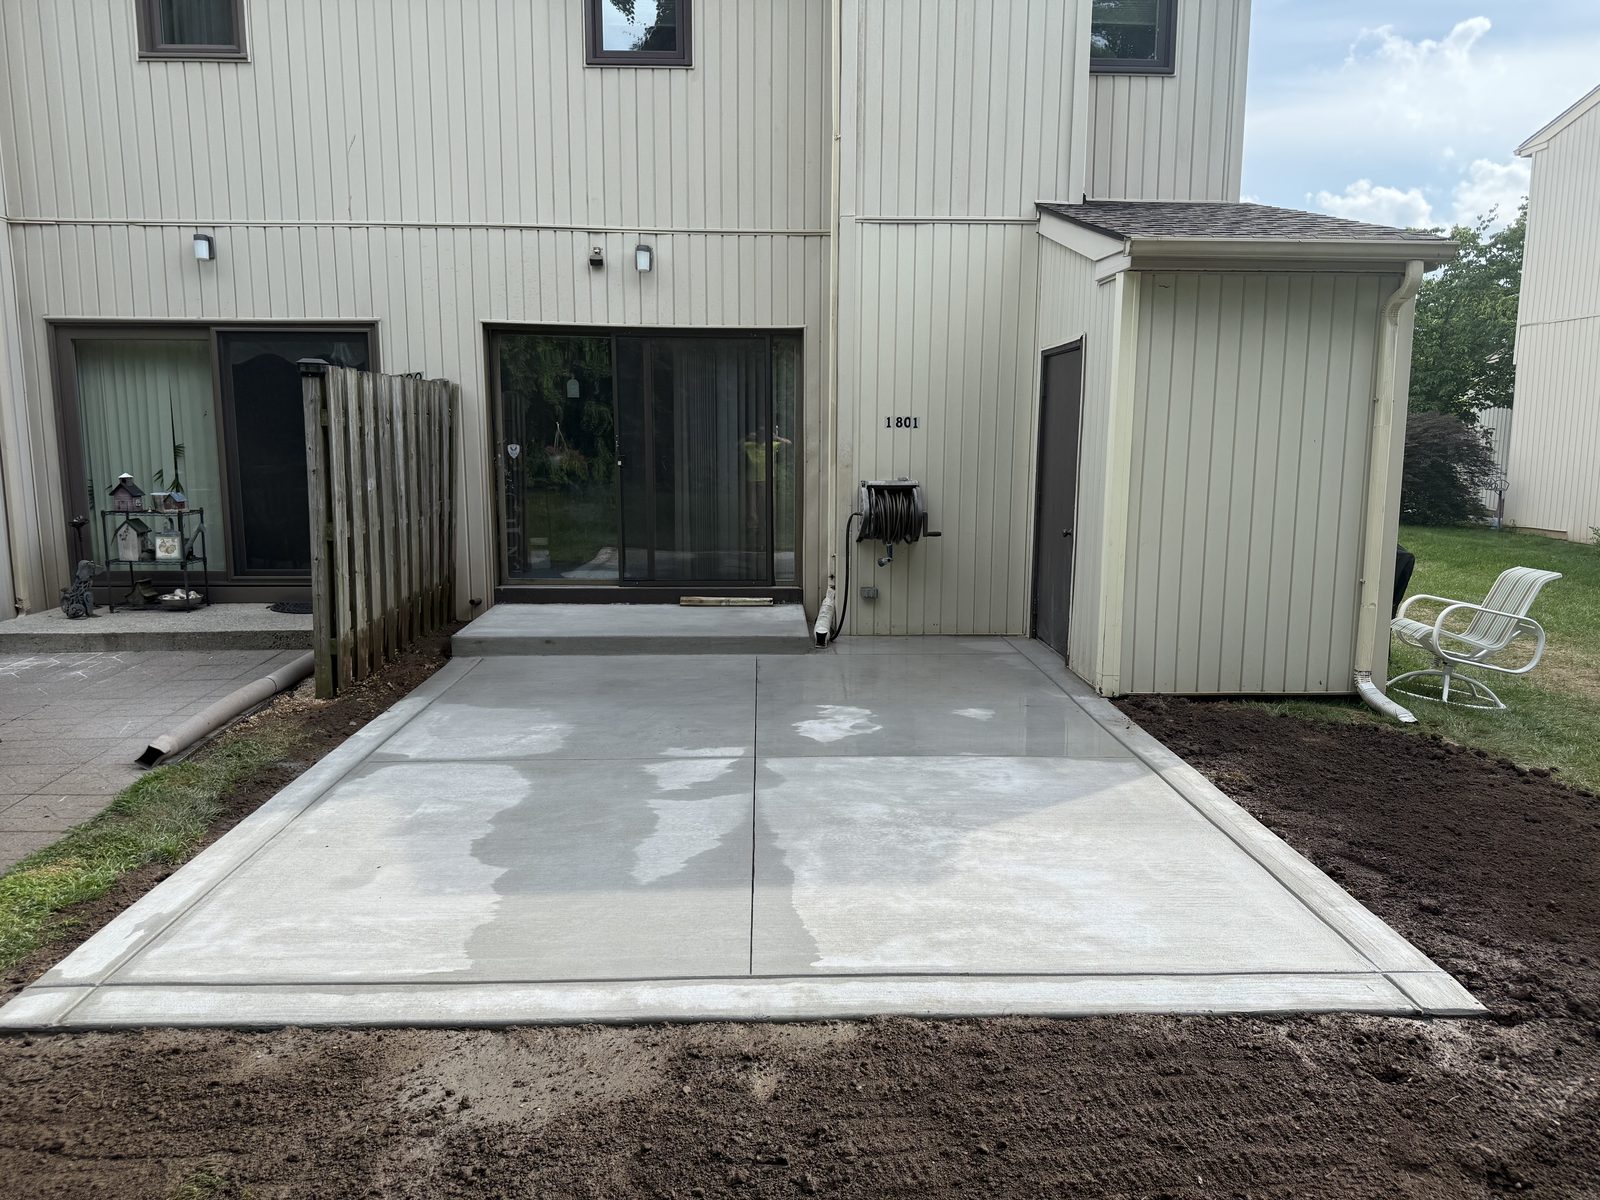
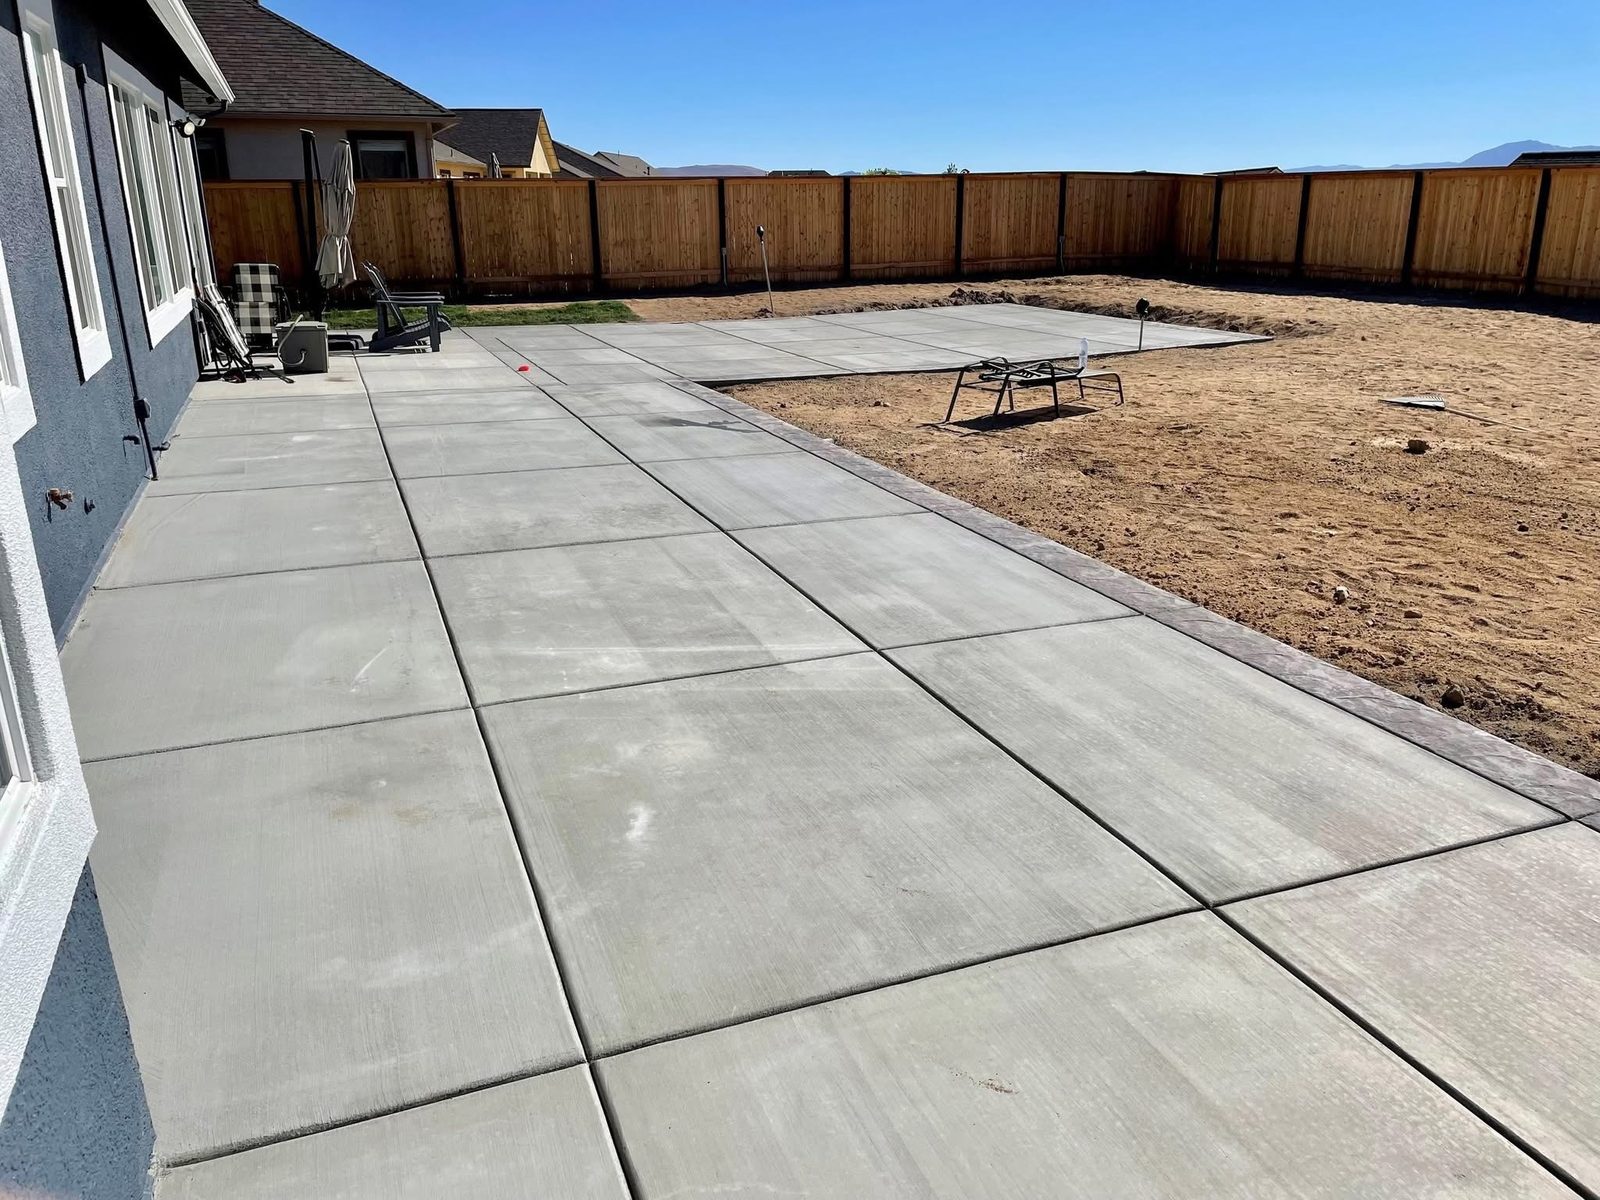
We form and stake the shape on site so you can see the footprint before any concrete arrives.
Proper Base & Drainage
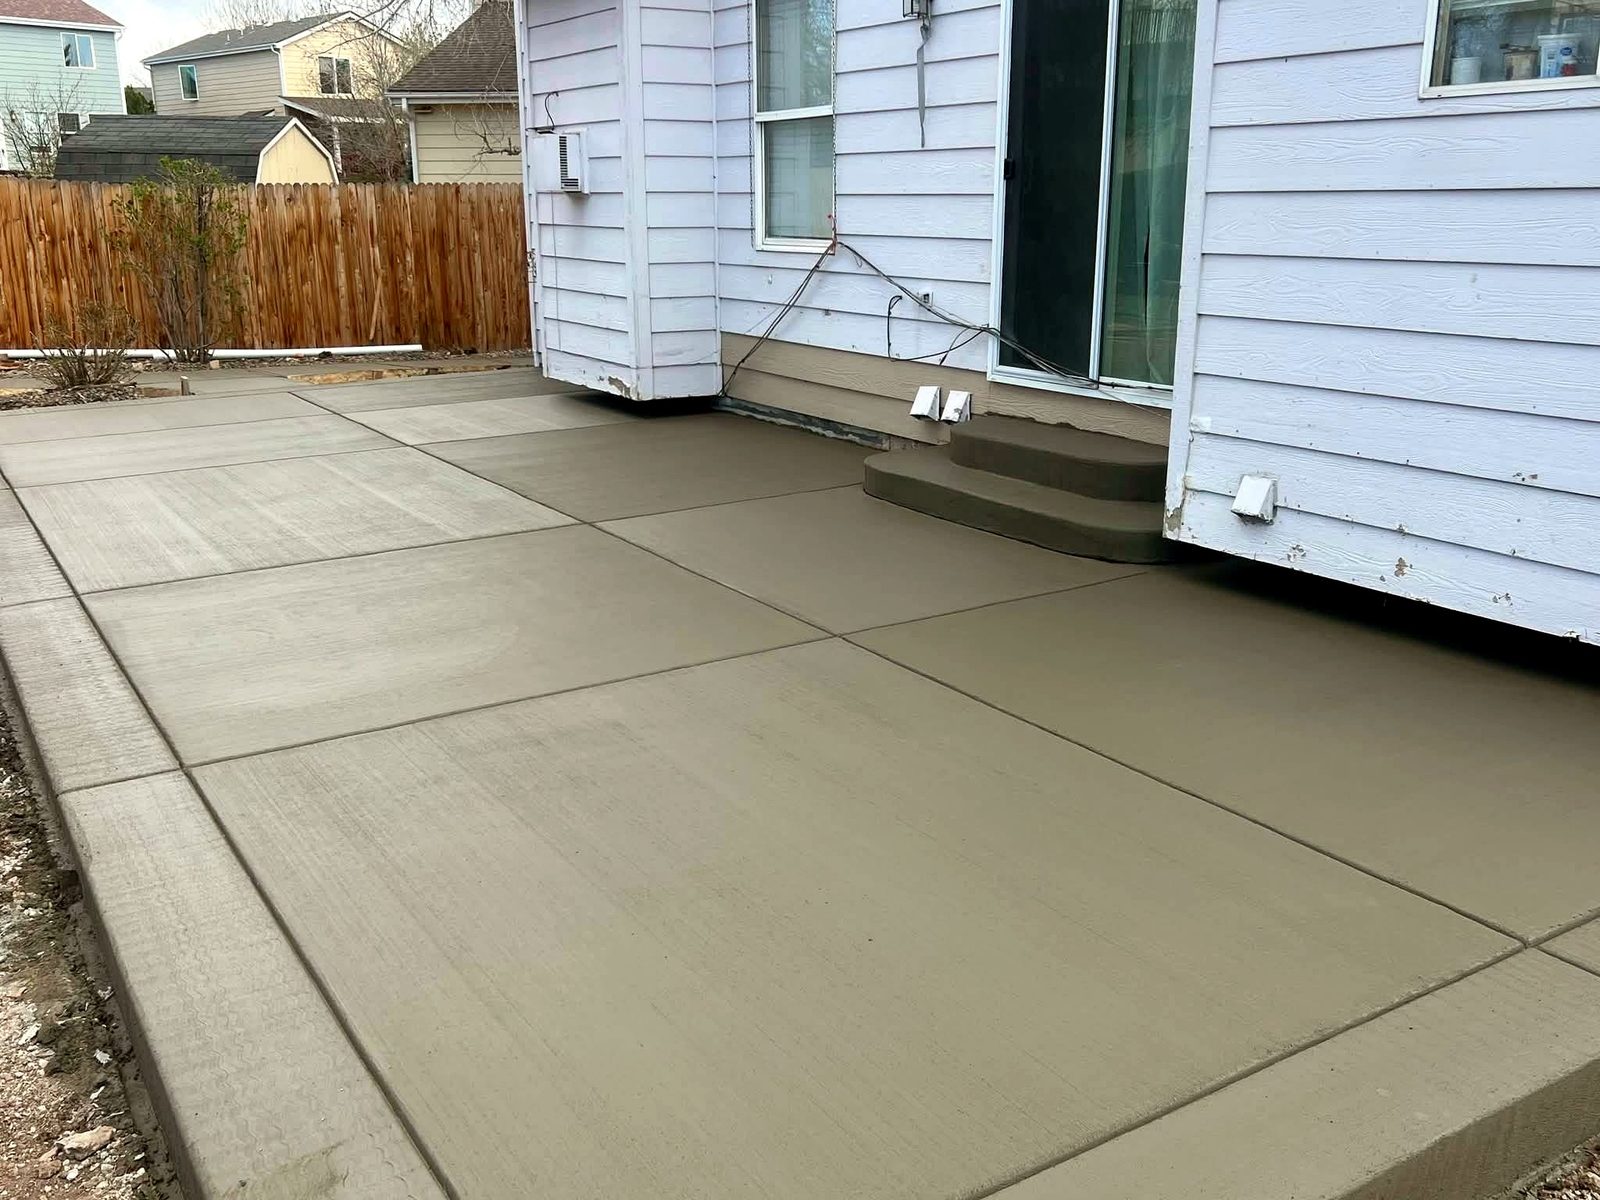
Graded, compacted base and pitch away from the house so water never sits against the foundation.
Even, Safe Steps
Consistent riser heights, footings below frost depth, and a finish that stays grippy when wet.
Clean Finish & Cleanup
Tooled edges, correct control joints, and the jobsite left clean at the end of the pour.
Related Services
Other work we do
Stamped & Decorative
Patterned and colored finishes that give concrete the look of stone or brick.
Stamped and decorative concrete →Driveways
Properly based, jointed driveways built to carry daily vehicle traffic.
Concrete driveways and sidewalks →Pool Decks
Slip-resistant pool surrounds shaped to the pool and drained properly.
Concrete pool decks →
Free Estimate
Tell us about your project
Send a few details and we'll schedule an on-site visit at no cost. Prefer to talk it through? Call us directly.